Save
Ask
Tour
Hide
Share
$529,900
11 Days On Site

51-53 New Ocean Street Condominiums
51 New Ocean St 3
Swampscott, MA 01907

For Sale|Condominium|Active
2
Beds
2
Total Baths
2
Full Baths
1,054
SqFt
$503
/SqFt
1920
Built
County:
Essex

Due to the health concerns created by Coronavirus we are offering personal 1-1 online video walkthough tours where possible.
51 New Ocean St 351 New Ocean St 351 New Ocean St 351 New Ocean St 3
Save
Ask
Tour
Hide
Share

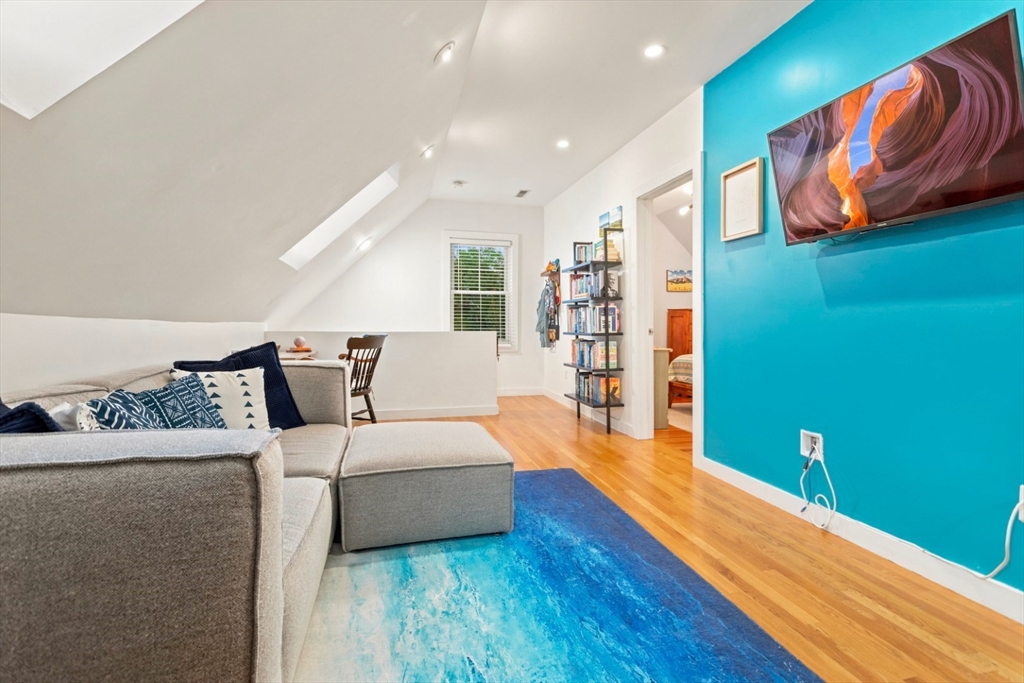
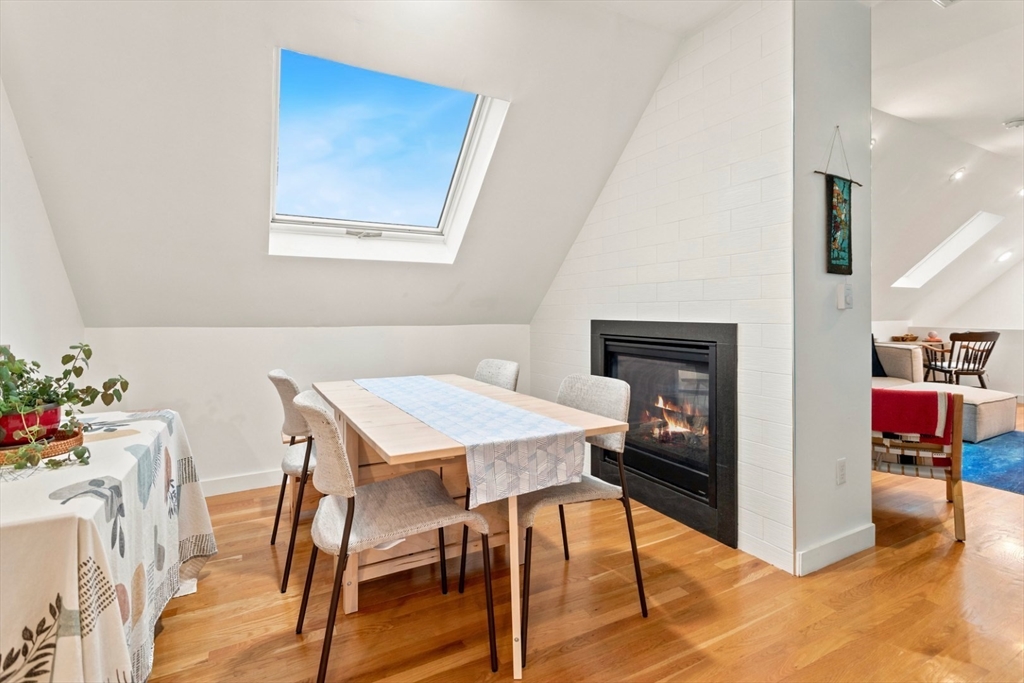
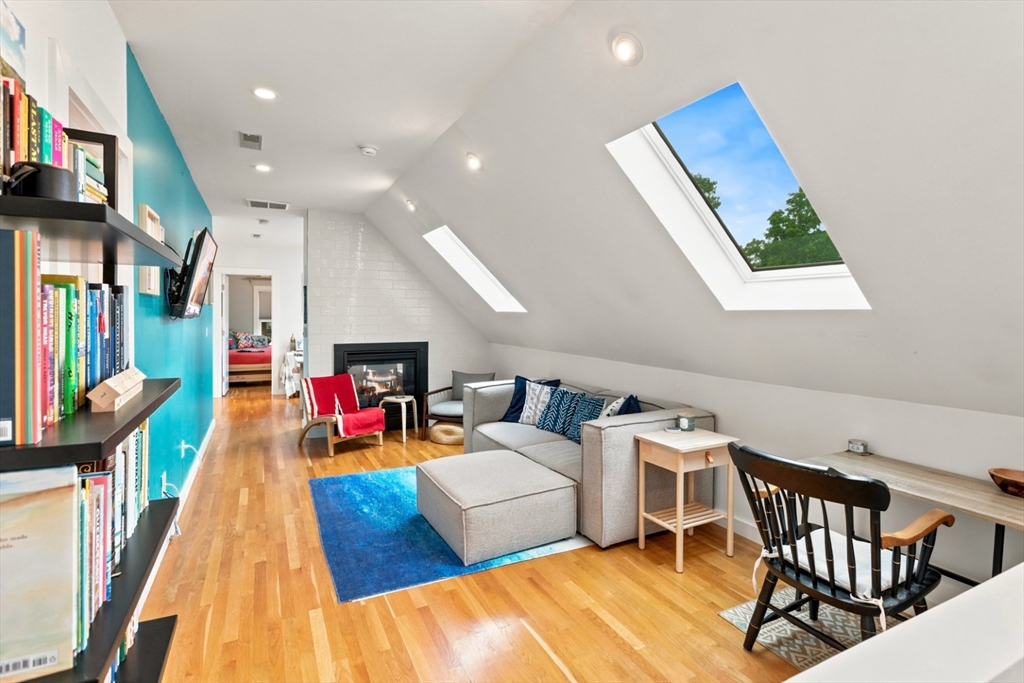
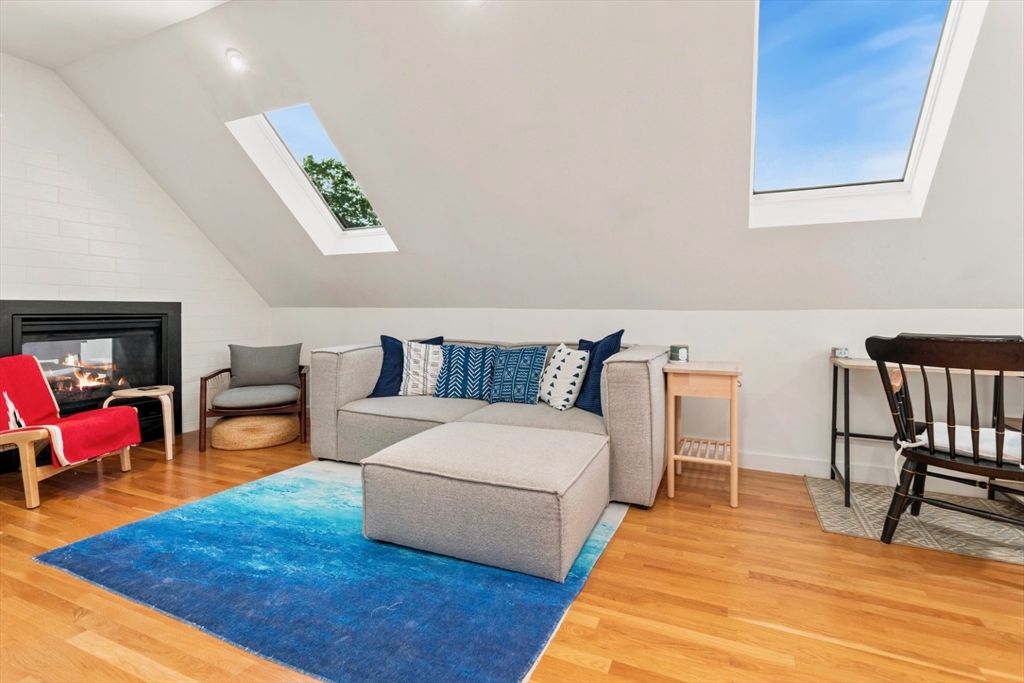
Welcome to this wonderful penthouse condo! Converted and tastefully renovated in 2015, it has so many desirable features, such as beautiful tiled baths, a trendy cooks kitchen with maple cabinets, stone counters and glass tile, gas cooking and a wine chiller. There are wood floors throughout, a double sided gas fireplace which services both the living and dining rooms. The skylights and windows provide abundant natural light. The in-unit washer and dryer are conveniently located and tucked into a closet. There is basement storage, two car parking, and a low condo fee. Feel the ocean breeze from the exclusive use front porch! If there is no breeze, you can always cool off with the central A/C. Favorably located near Monument Park and lively Humphrey Street, 0.3 miles from the ocean in one direction and 0.3 miles from the commuter rail to Boston. What more could you want?

Save
Ask
Tour
Hide
Share
Listing Snapshot
Price 
$529,900
Days On Site 
11 Days
Bedrooms 
2
Inside Area (SqFt) 
1,054 sqft
Total Baths 
2
Full Baths 
2
Partial Baths 
N/A
Lot Size 
N/A
Year Built 
1920
MLS® Number 
73541498
Status 
Active
Property Tax 
$5,854
HOA/Condo/Coop Fees 
$235.2 monthly
Sq Ft Source 
Public Records
Friends & Family
Recent Activity
22 hours agoListing updated with changes from the MLS®
2 weeks agoListing first seen on site
General Features
Disclosures 
Dimensions are approximate.
Green Energy Efficient 
Thermostat
Number Of Stories 
1
Parking 
Off StreetTandemAssigned
Parking Spaces 
2
Pets 
Yes
Property Sub Type 
Condominium
Sewer 
Public Sewer
SqFt Above 
1054
SqFt Below 
1054
SqFt Total 
1054
Water Source 
Public
Zoning 
A4
Interior Features
Appliances 
RangeDishwasherMicrowaveRefrigeratorWasherDryer
Cooling 
Central Air
Electric 
Circuit Breakers
Fireplace 
Yes
Fireplace Features 
Dining RoomLiving Room
Fireplaces 
1
Flooring 
WoodTileHardwood
Heating 
Natural GasForced Air
Interior 
Recessed Lighting
Laundry Features 
Laundry ClosetElectric Dryer HookupIn UnitWasher Hookup
Window Features 
Insulated Windows
Bathroom 1 
Level - Third
Bathroom 2 
Level - Third
Bedroom 2 
Dimensions - 11x10Level - ThirdArea - 110
Dining Room 
Dimensions - 9x11Level - ThirdArea - 99
Kitchen 
Dimensions - 9x17Level - ThirdArea - 153
Living Room 
Dimensions - 19x11Level - ThirdArea - 209
Master Bedroom 
Dimensions - 11x11Level - ThirdArea - 121
Save
Ask
Tour
Hide
Share
Exterior Features
Construction Details 
Frame
Patio And Porch 
Porch
Roof 
Shingle
Waterfront Features 
Ocean Front
Windows/Doors 
Insulated Windows
Community Features
Association Dues 
235.2
Community Features 
Park
Financing Terms Available 
Contract
HOA Fee Frequency 
Monthly
Schools
School District
Unknown
Elementary School
Unknown
Middle School
Sms
High School
Shs
Listing courtesy of The Beaton Team of Leading Edge Real Estate


The property listing data and information, or the Images, set forth herein were provided to MLS Property Information Network, Inc. from third party sources, including sellers, lessors, landlords, and public records, and were compiled by MLS Property Information Network, Inc. The property listing data and information, and the Images, are for the personal, non-commercial use of consumers having a good faith interest in purchasing, leasing or renting listed properties of the type displayed to them and may not be used for any purpose other than to identify prospective properties which such consumers may have a good faith interest in purchasing, leasing or renting. MLS Property Information Network, Inc. and its subscribers disclaim any and all representations and warranties as to the accuracy of the property listing data and information, or as to the accuracy of any of the Images, set forth herein.

Last checked 2026-07-07 02:15 AM UTC

Neighborhood & Commute
Source: Walkscore
Save
Ask
Tour
Hide
Share